


London Apartment January 21, 2021 – Posted in: All, Projects, Residential
London Apartment
ZD DESIGN have taken the initiative to completely remodel the existing house of 240 Sqm, by removing and knocking down existing walls to then use elegant elements and materials, that not only satisfy from an aesthetic perspective, but also keep within the clients budgeting and vision.
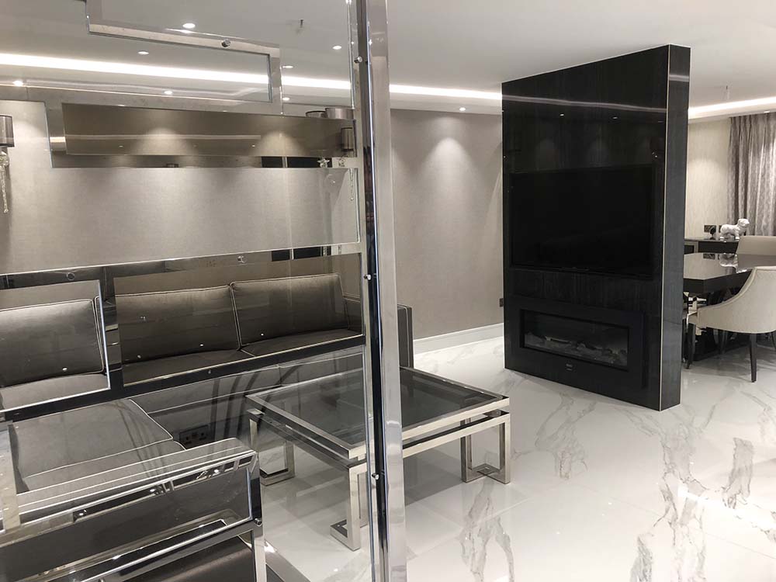
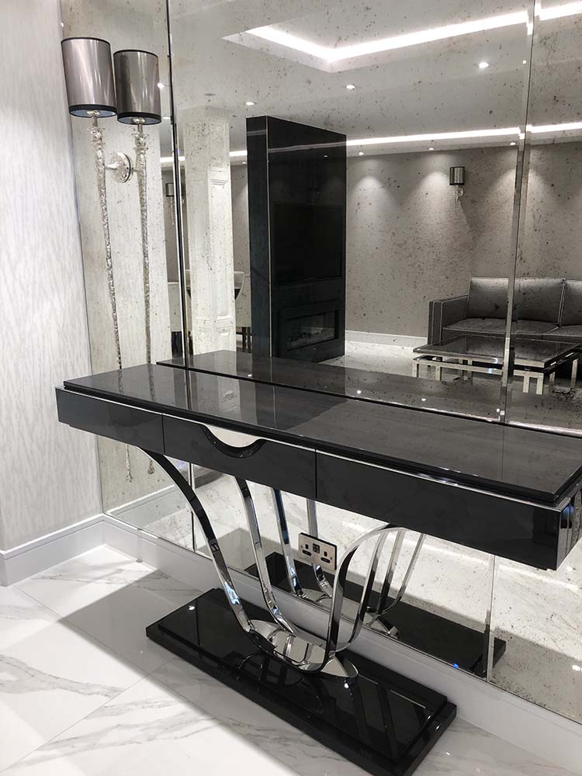
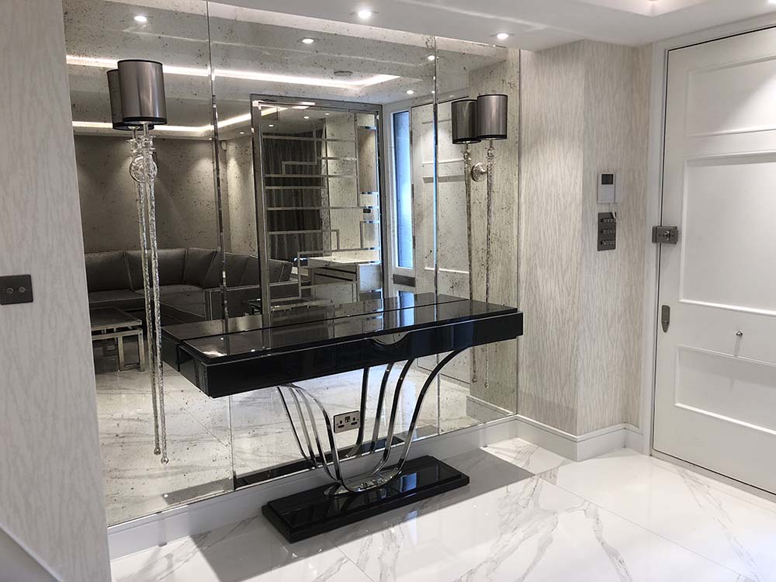
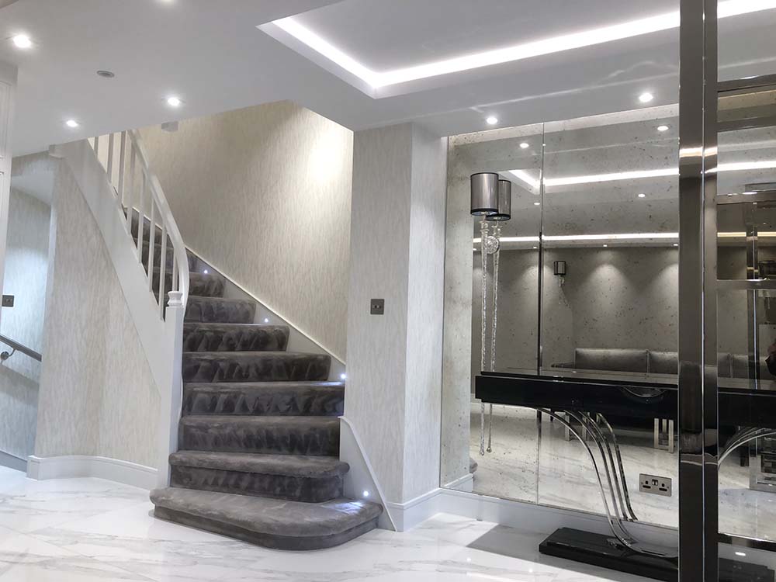
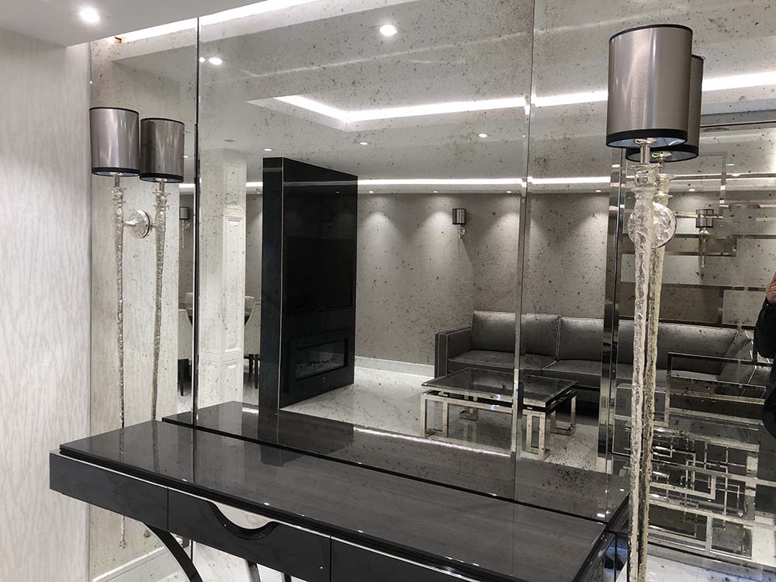
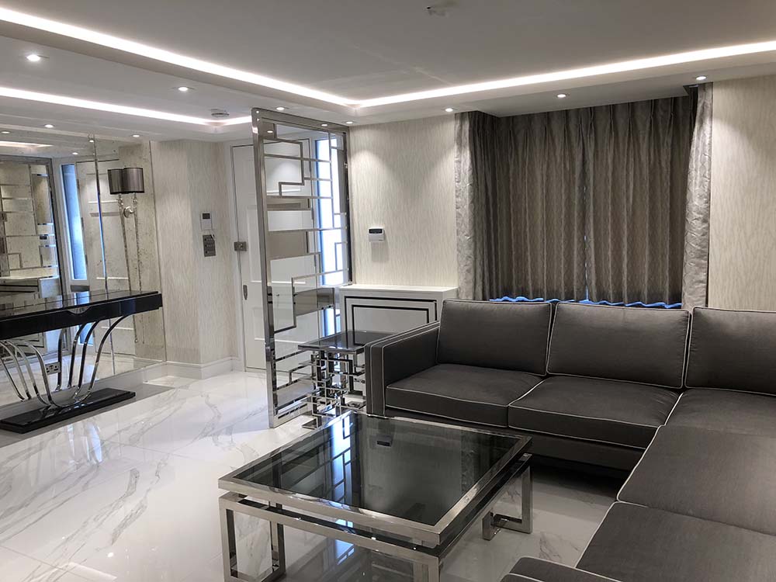
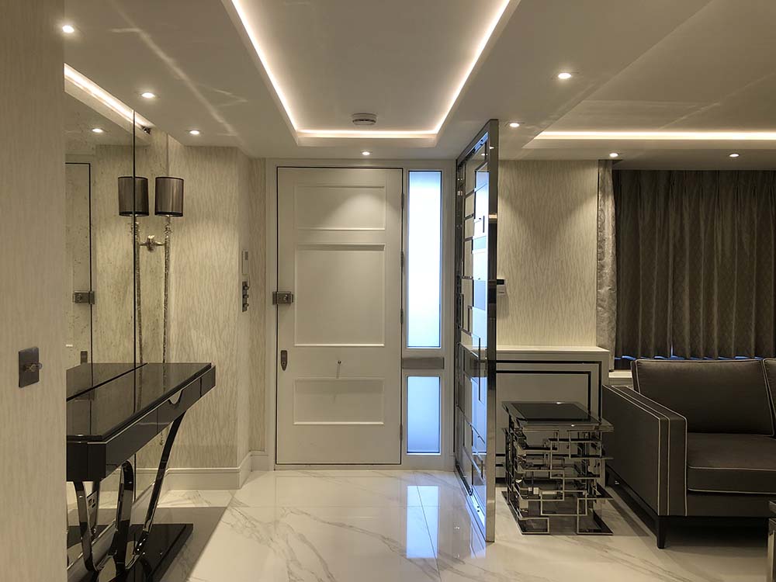
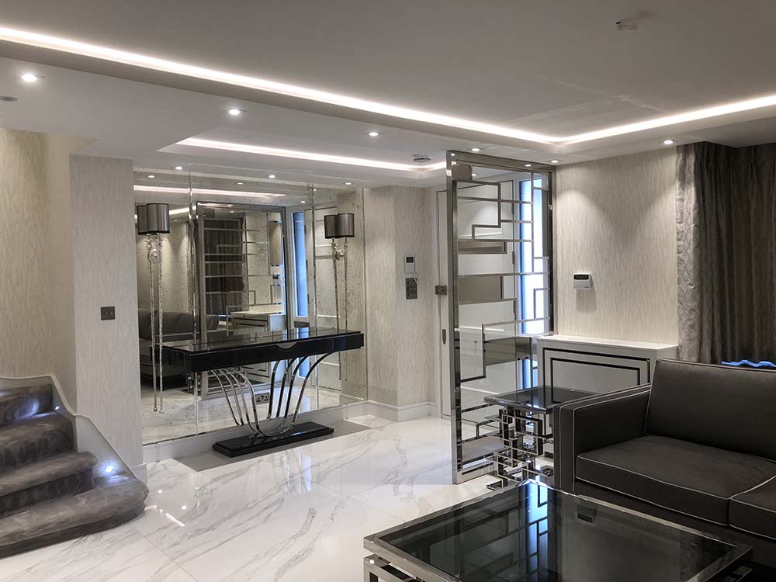
The ground floor acts as an area of reception for the four floor apartment. Front and rear natural light penetrates through the panes of glass located in the midst of the reception area, allowing for an ethereal atmosphere on the sunniest of days.
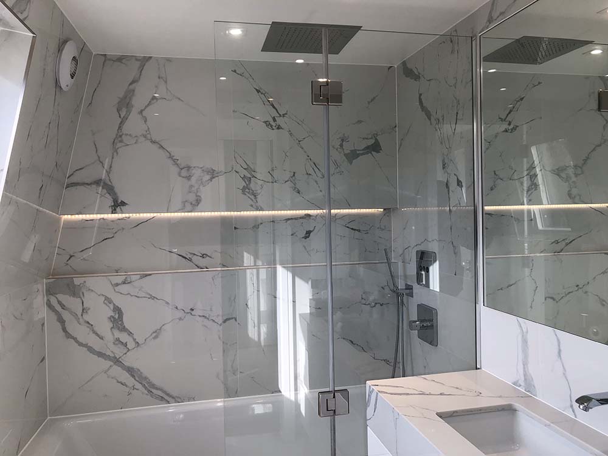
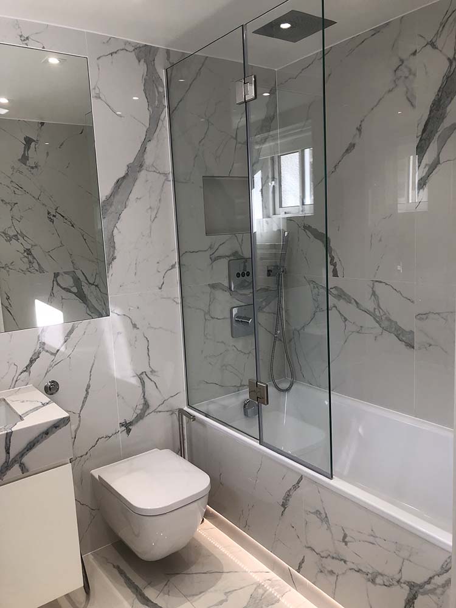
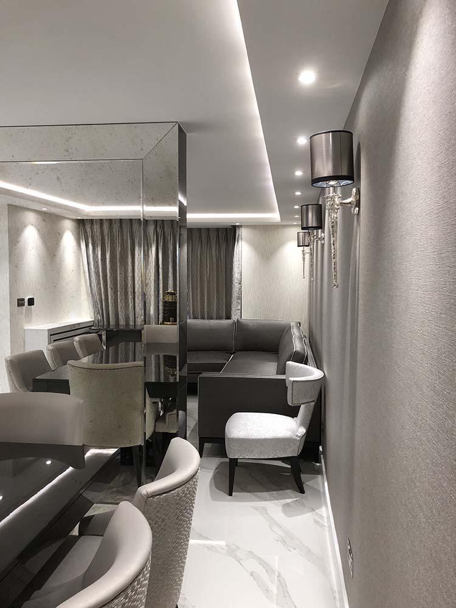
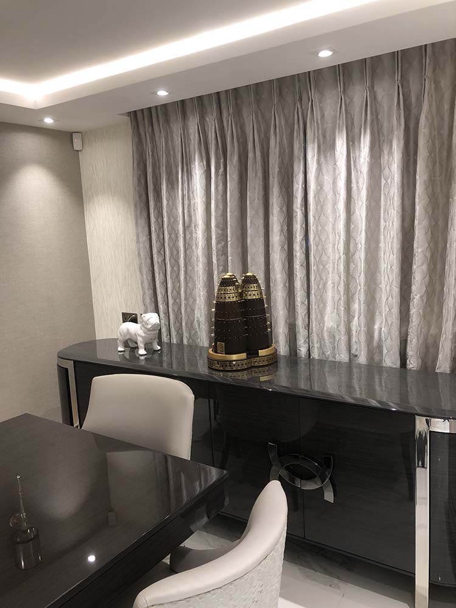
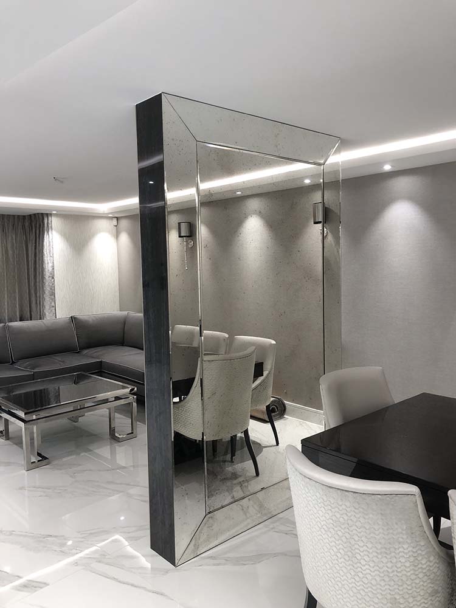
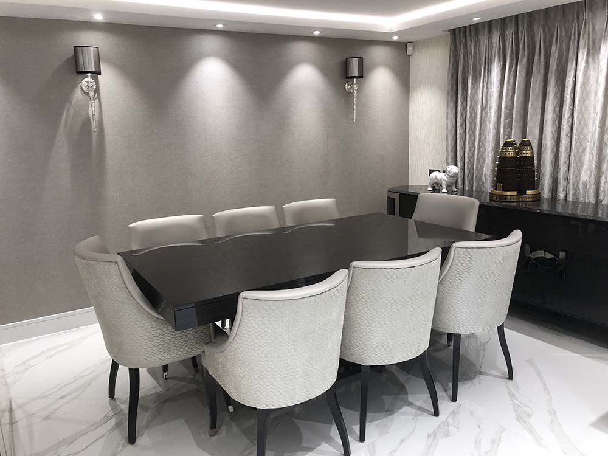
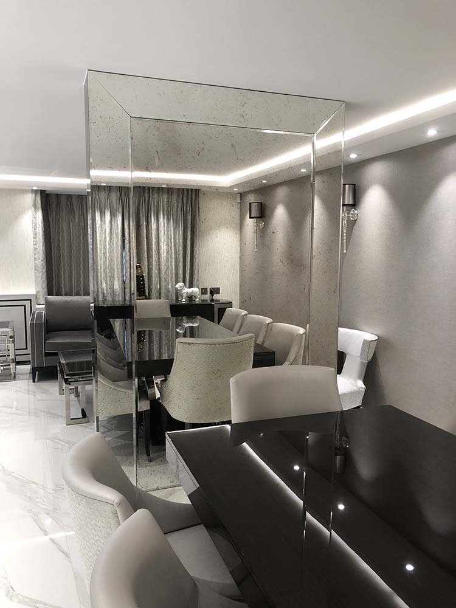
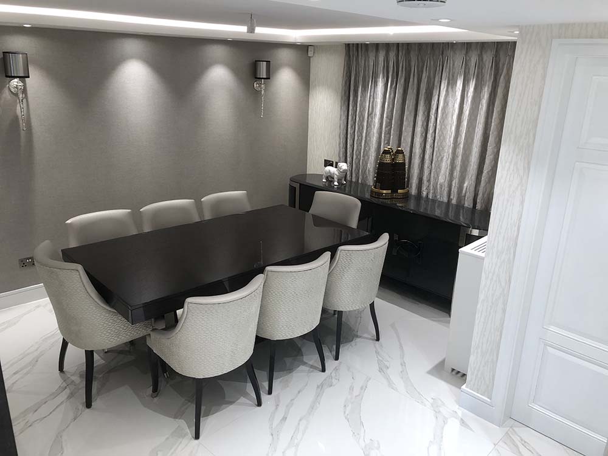
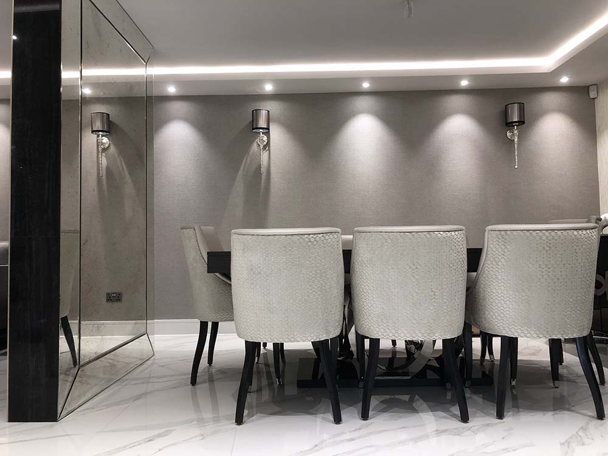
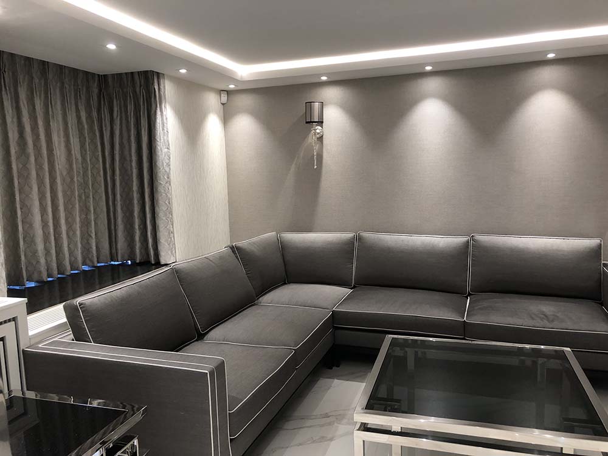
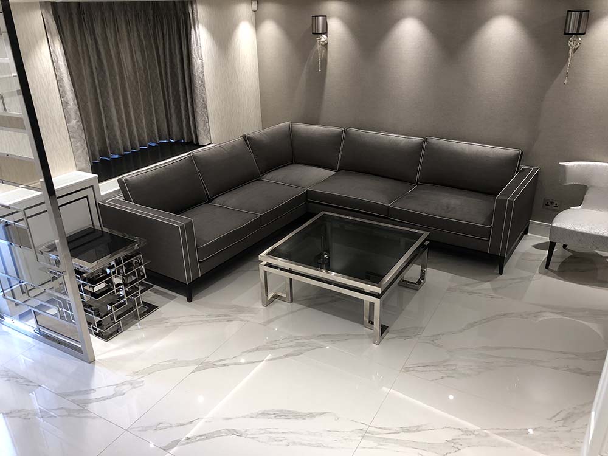
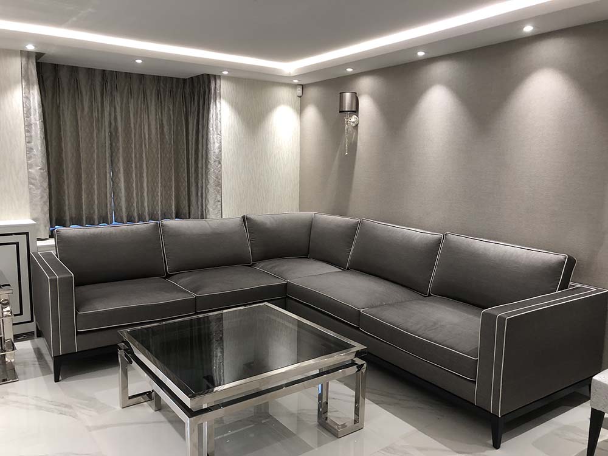
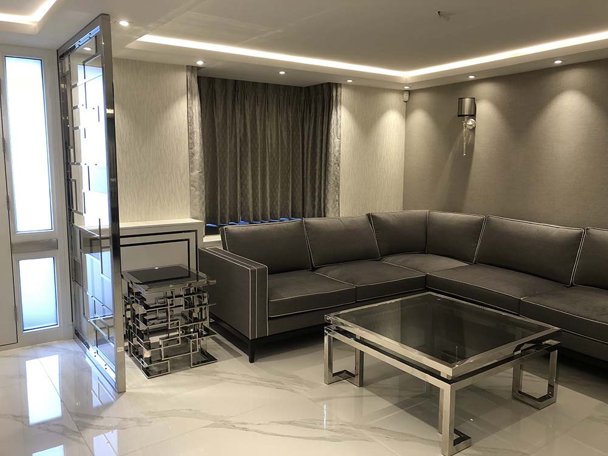
Large white marble effect porcelain tiles have been used for a sleek minimalist but effective approach and the greyish stylish modern furniture compliments this well.
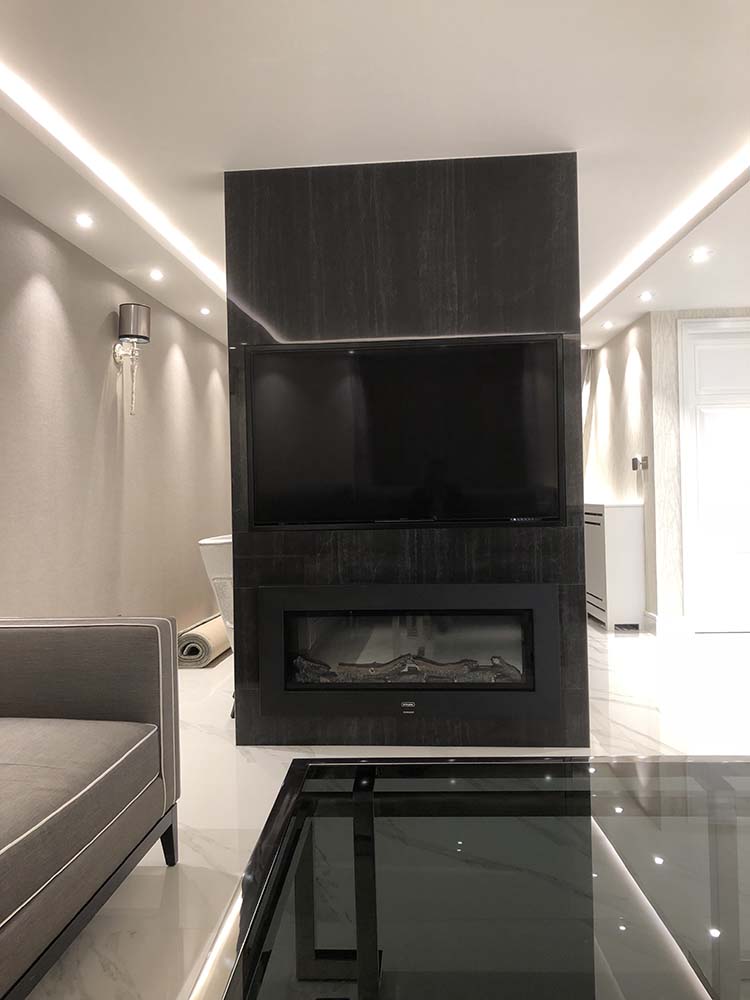
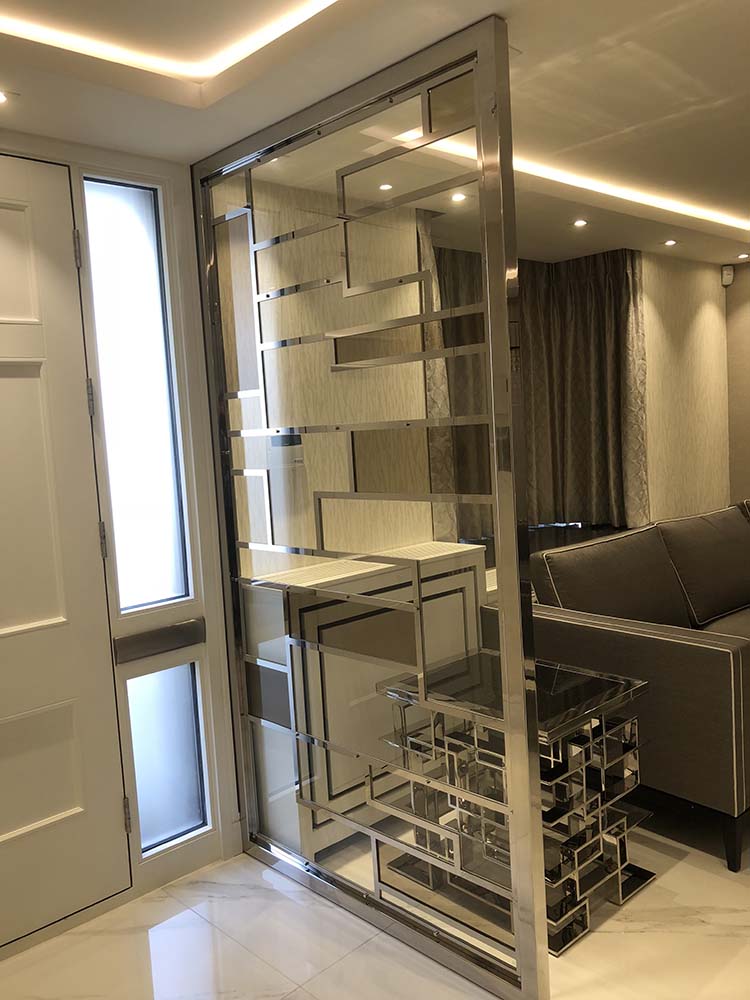
A centrally positioned divider has been placed between the sitting room and dining room to help better distinguish each area of the house as best as possible.
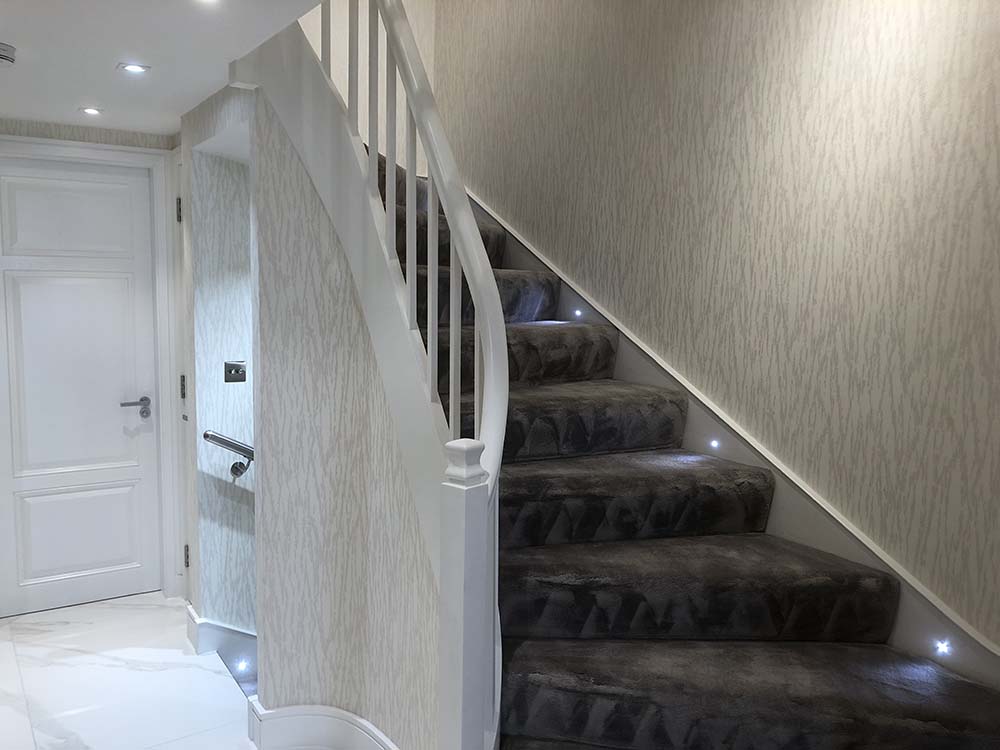
From this point onwards, a solid white wood staircase will lead you to the kitchen, situated in the basement, and connects to the upper floor bedrooms of which are covered by grey carpet and entail a white spindle handrail.
Two bedrooms are situated on the first floor featuring minimalist design and furniture and juxtaposing bright marble effect porcelain tiles.
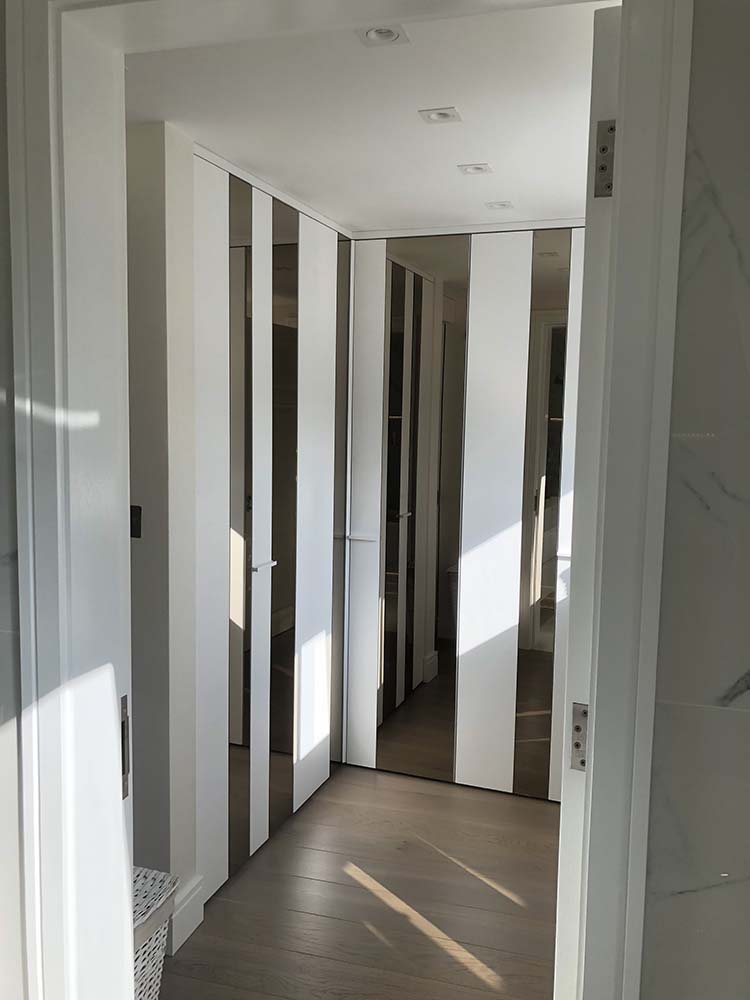
Finally, the master bedroom can be located on the second floor along with the independent dressing room and en-suite which has access to a wooden-based balcony.