
Private House London January 25, 2021 – Posted in: All, Projects, Residential
London Apartment
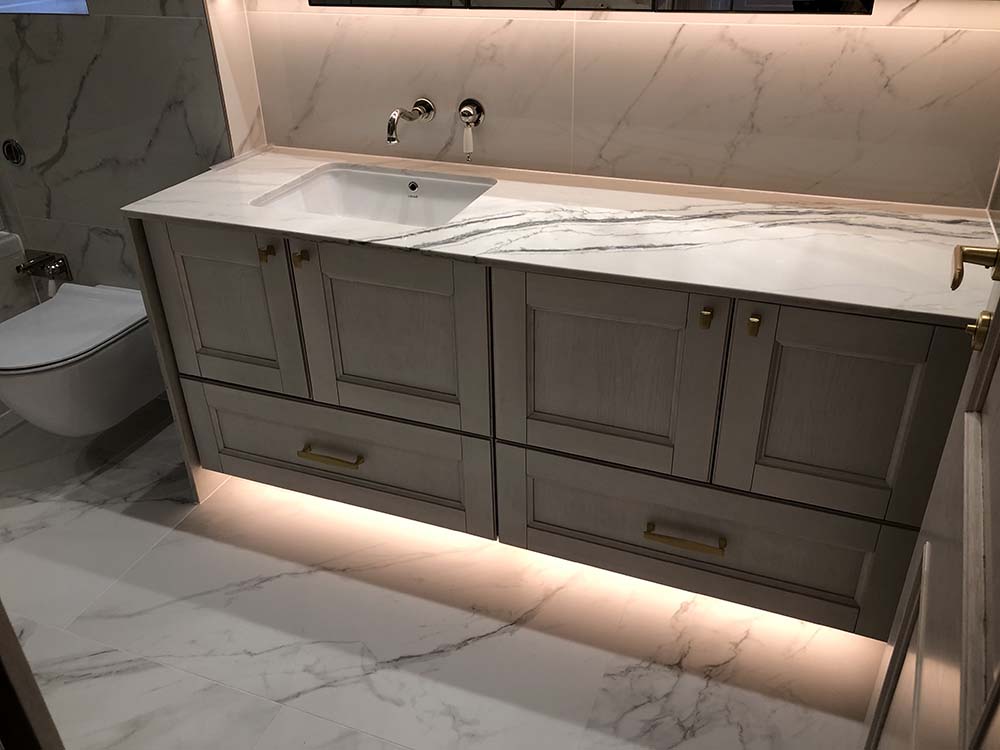
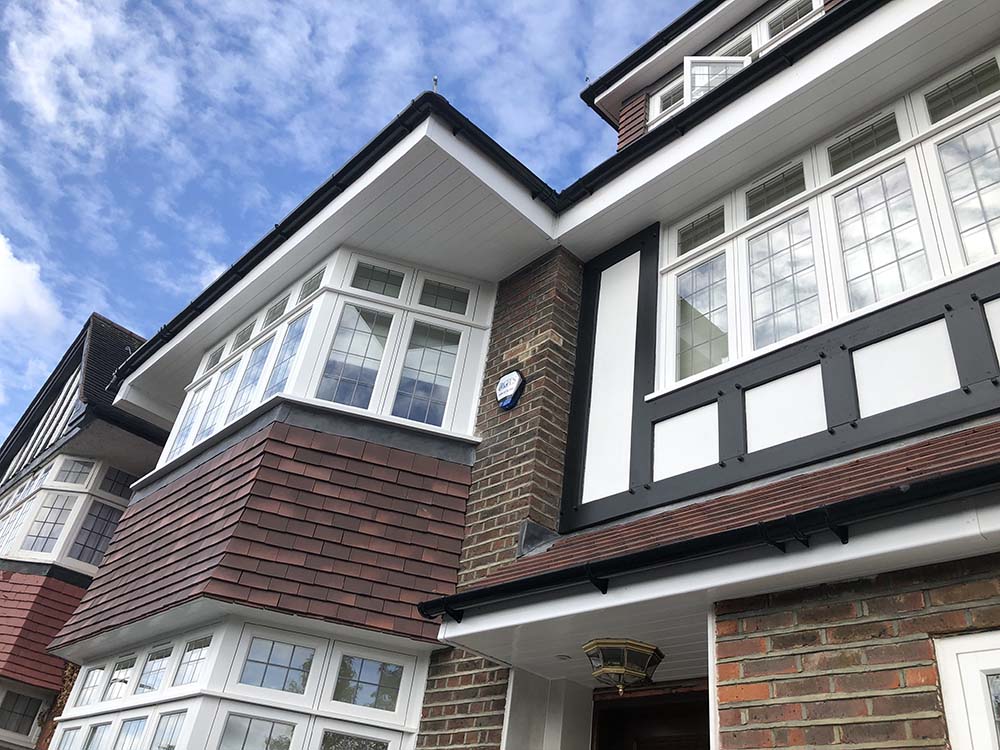
Yet another remodelling by ZD DESIGN has left a once ordinary house into a much grander complex.
This was done by knocking down existing walls of the 450sqm house in order to allow a full refurbishment.
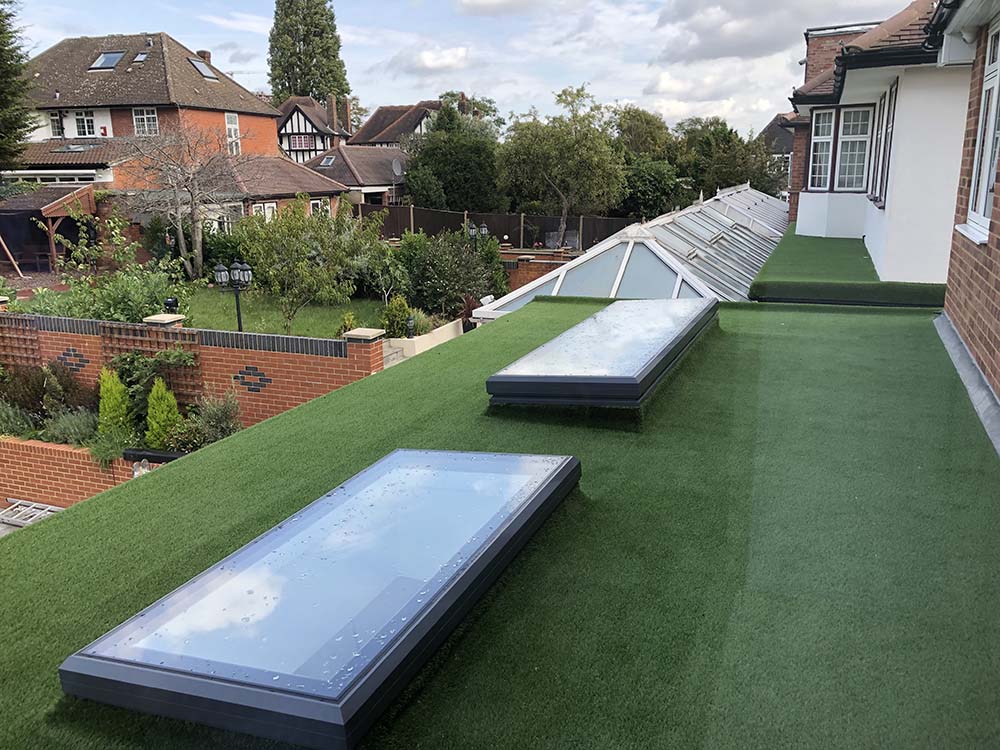
Things such as the levelling of the rear garden and increasing ceiling height took place. This was all done in a way that allowed it to be completed well within the client’s budget but still have an outstanding outcome.
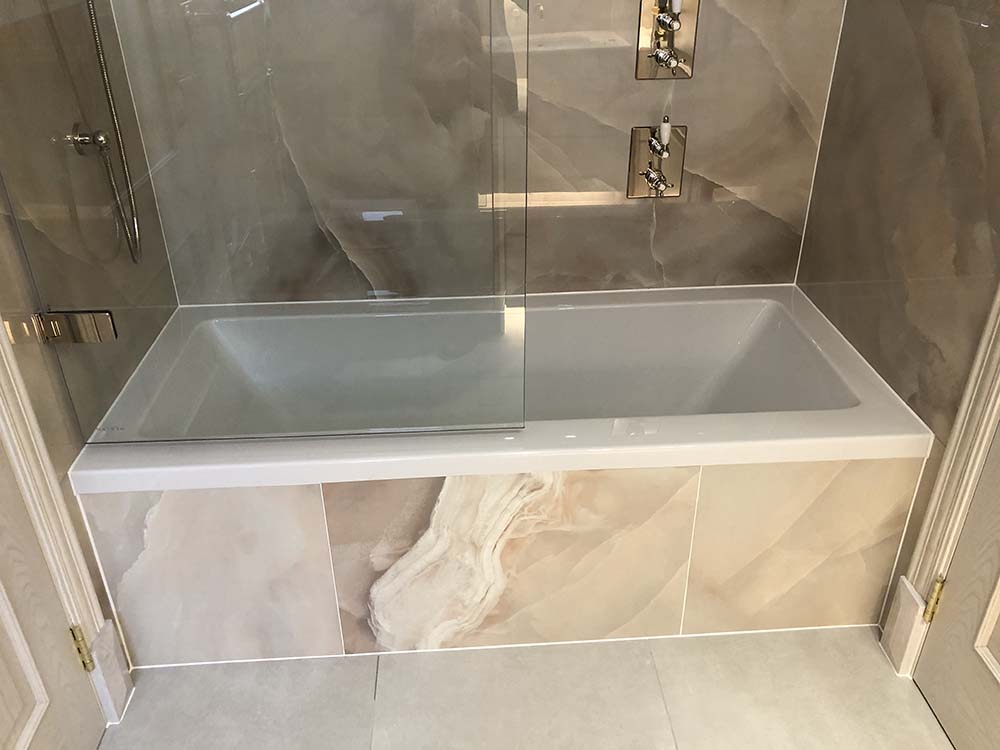
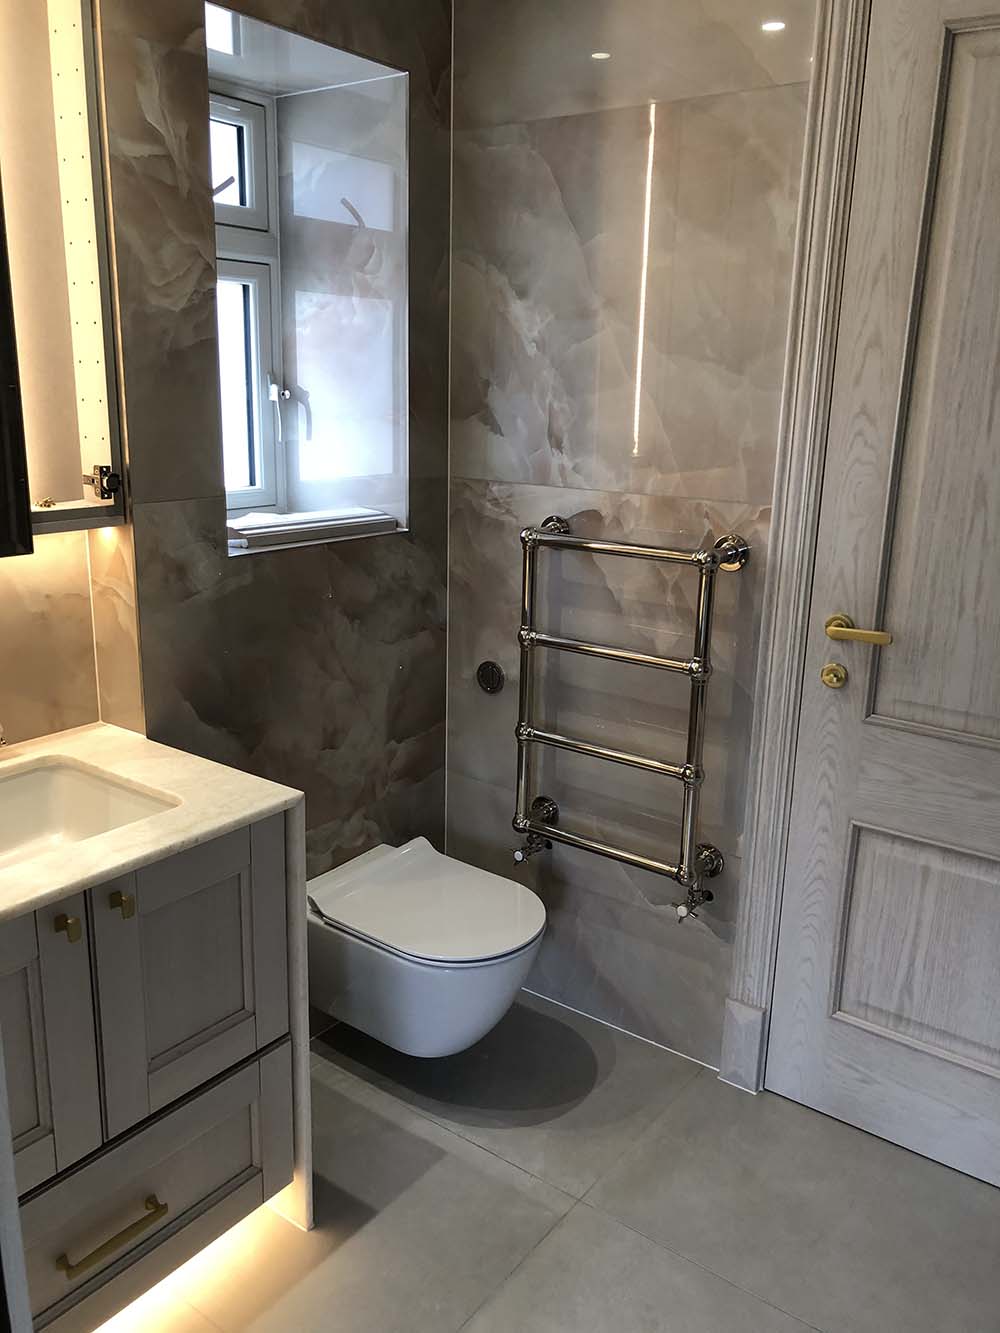
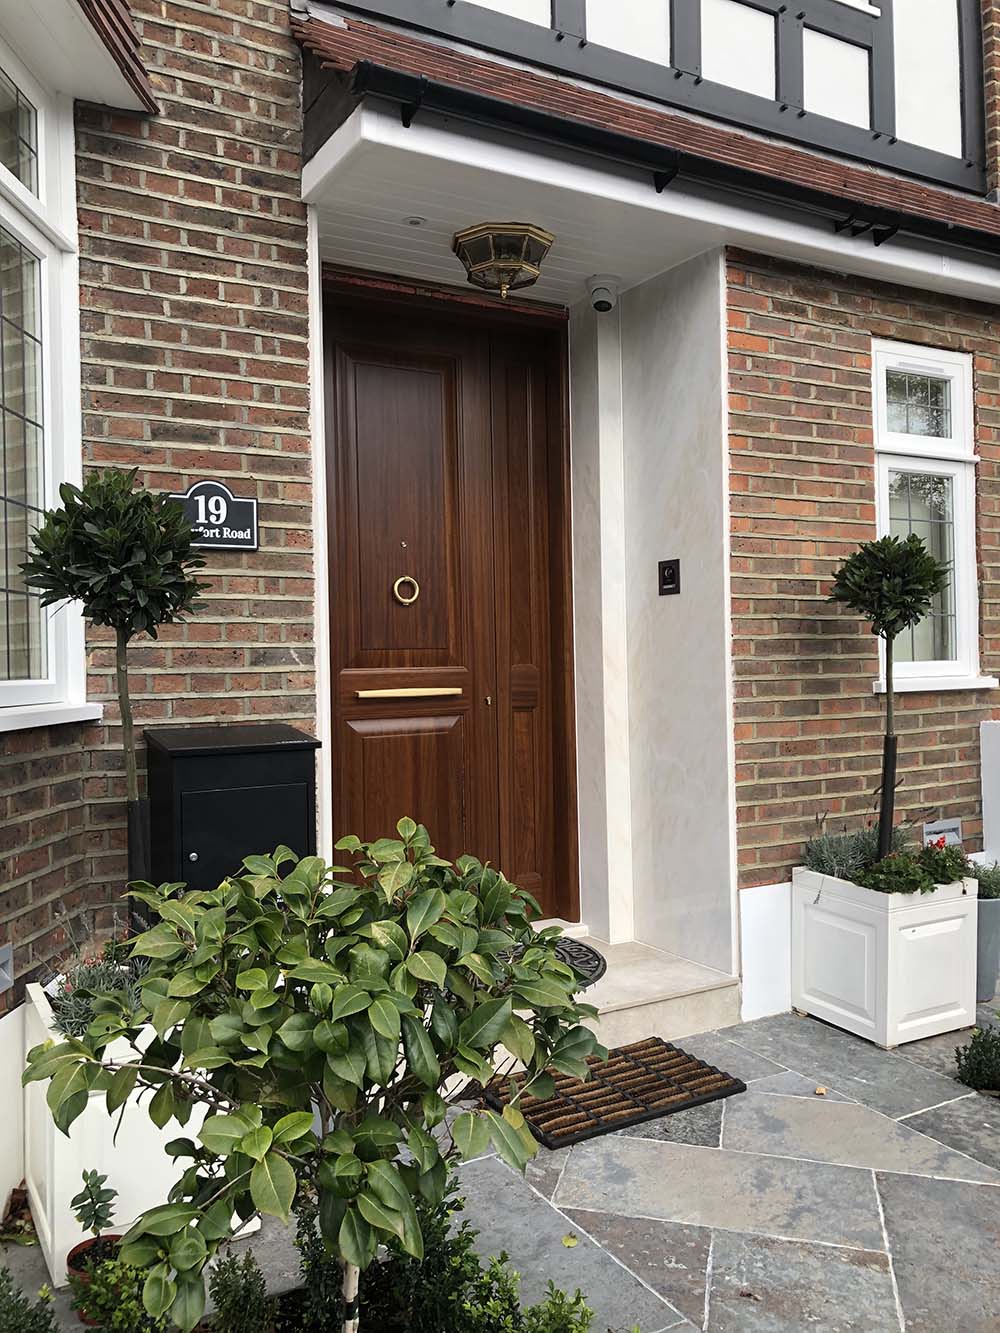
The ground floor is introduced by an entrance of onyx porcelain tiles, and this space has a direct link with the rear garden.
The ground floor houses the living and dining room, with an open large kitchen that is accompanied by sliding wooden and frosted glass doors that link to the main family room.
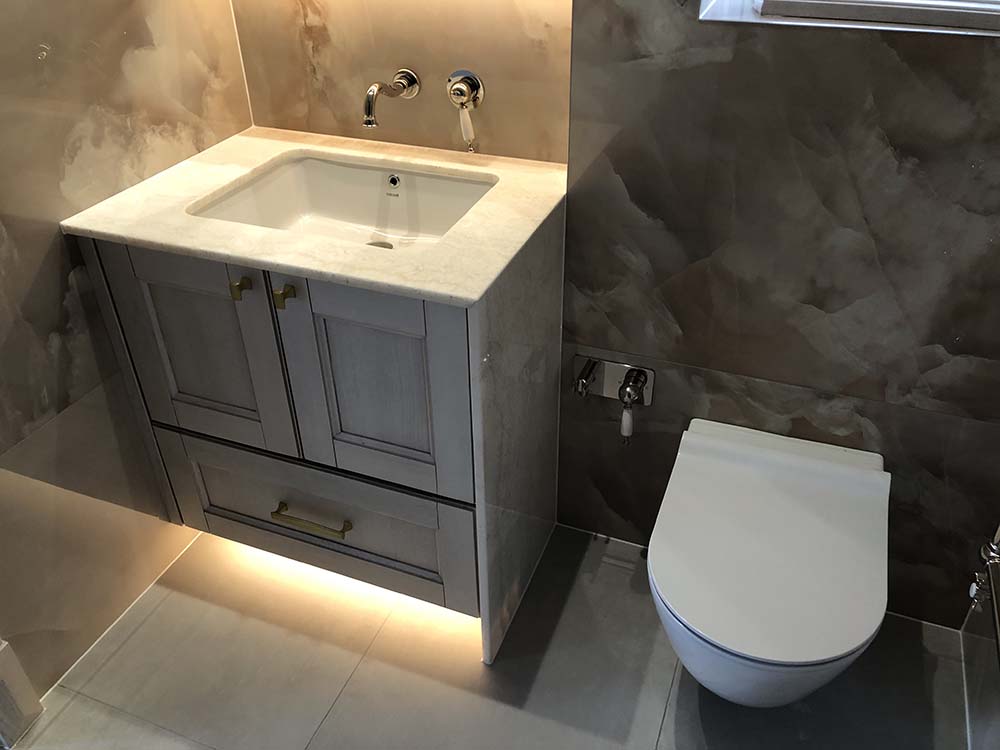
There are also toilets and a side room in the vicinity.
A small office can also be found towards the front of the house.
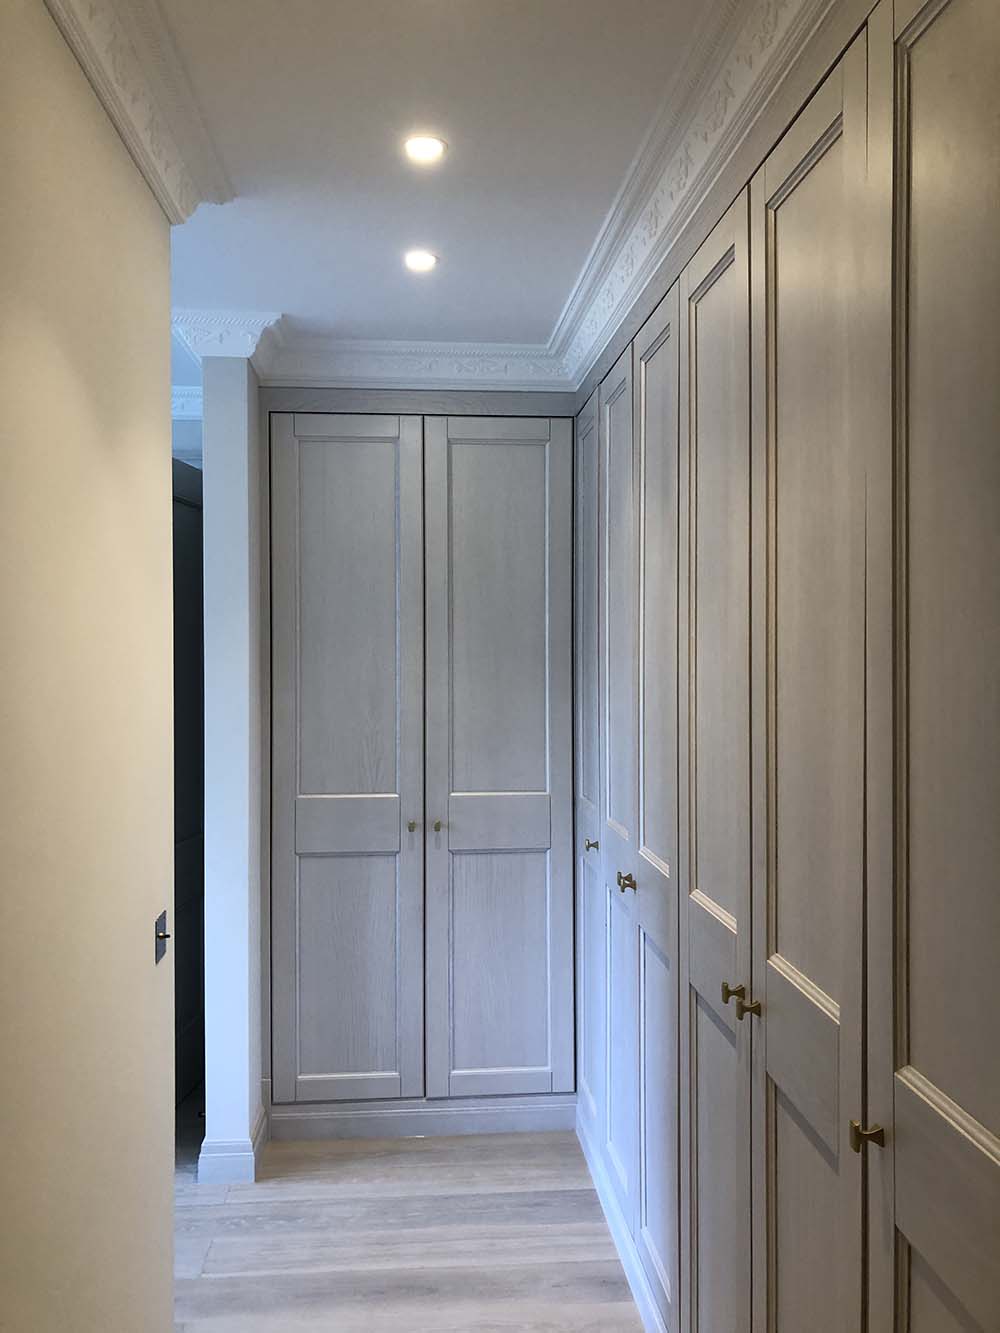
Moving upwards, the first floor houses 4 bedrooms including an ensuite bathroom and dressing room in the master bedroom.
Wooden solid oak flooring and is frequented throughout.
The loft has one bedroom and a kid’s playroom.
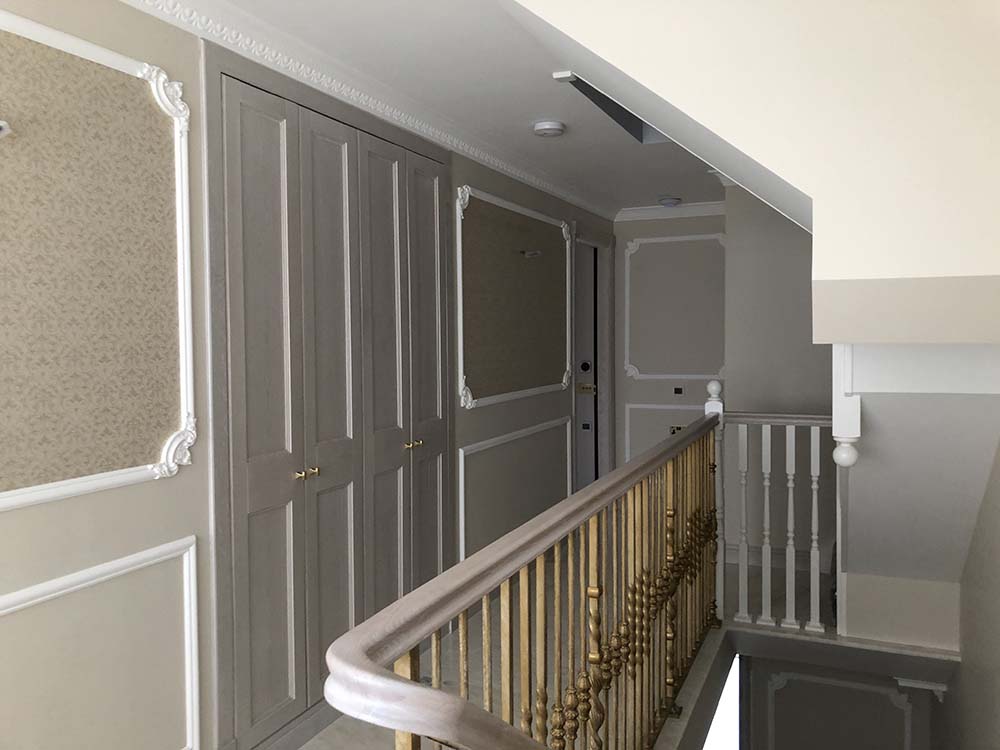
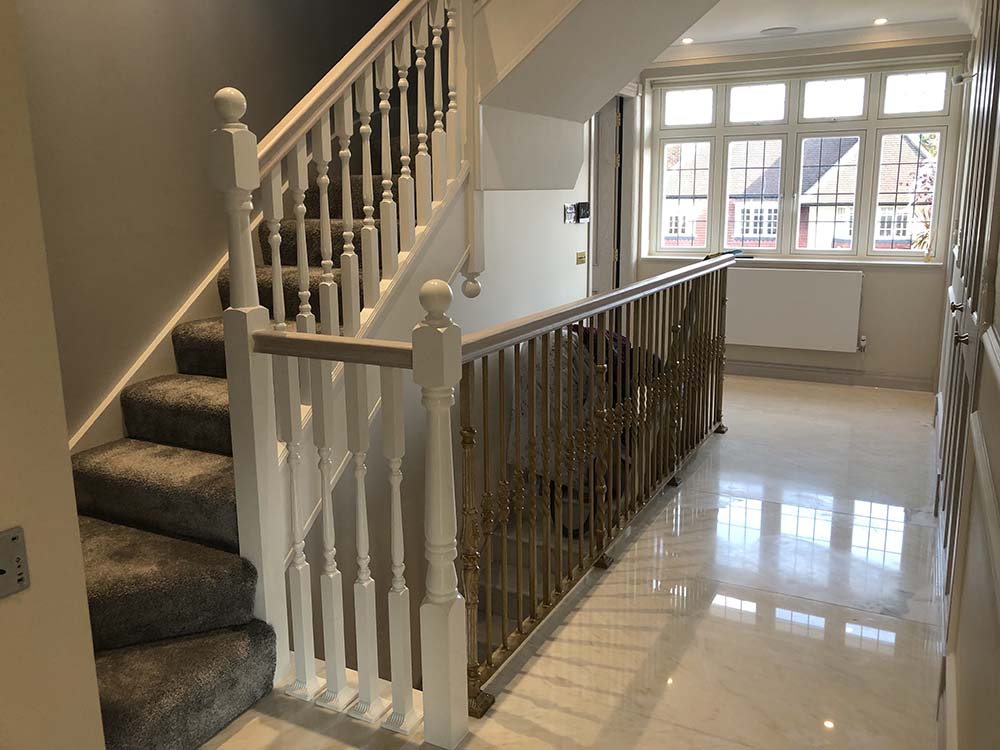
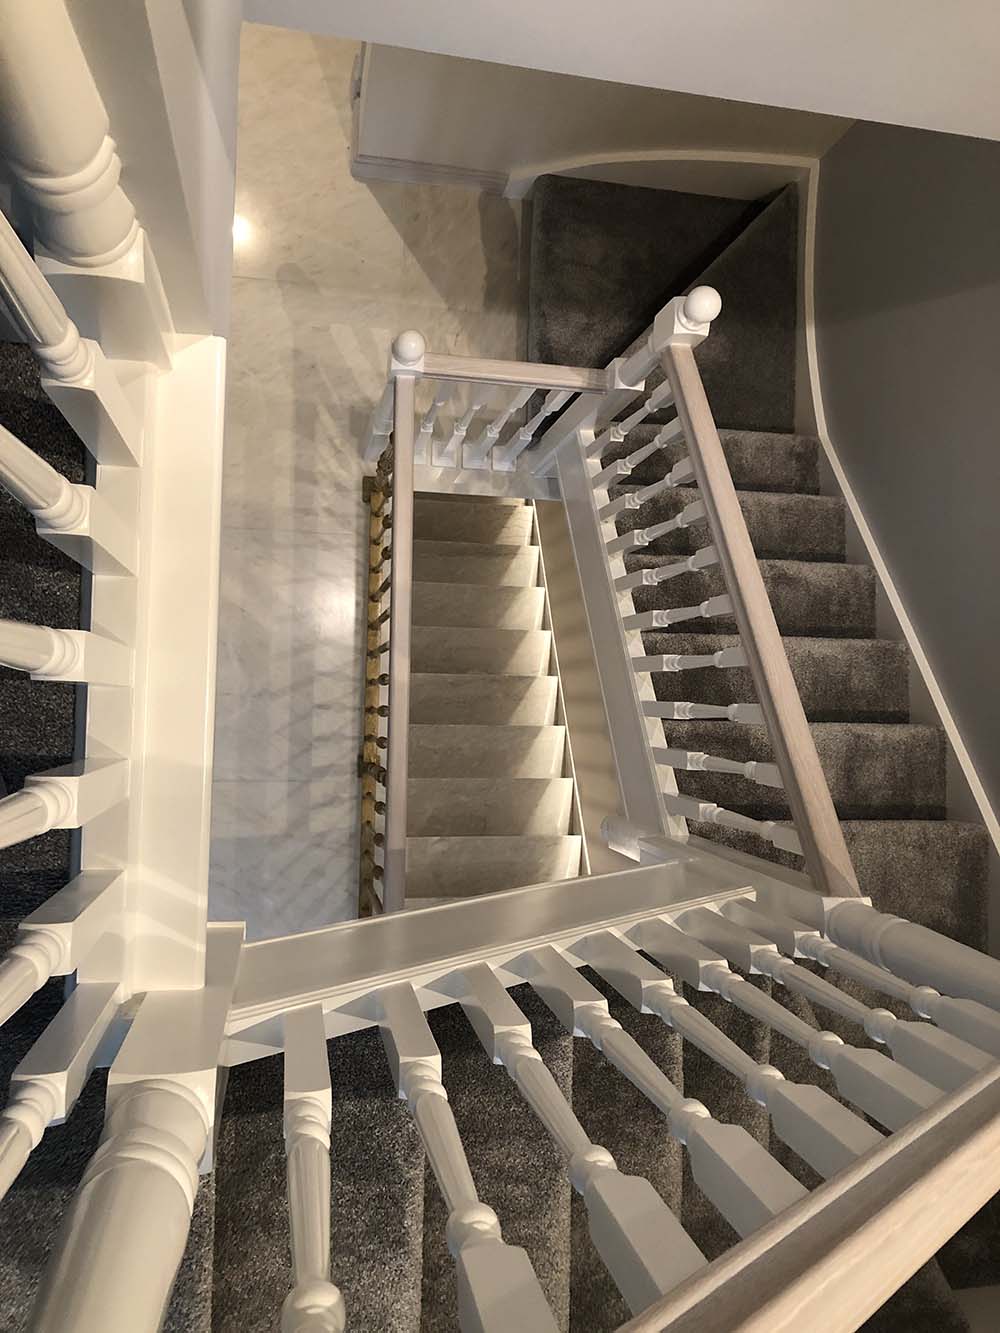
The wide open staircase is covered by estramos thick polished marble which also includes a gold metal balustrade and solid oak handrail.
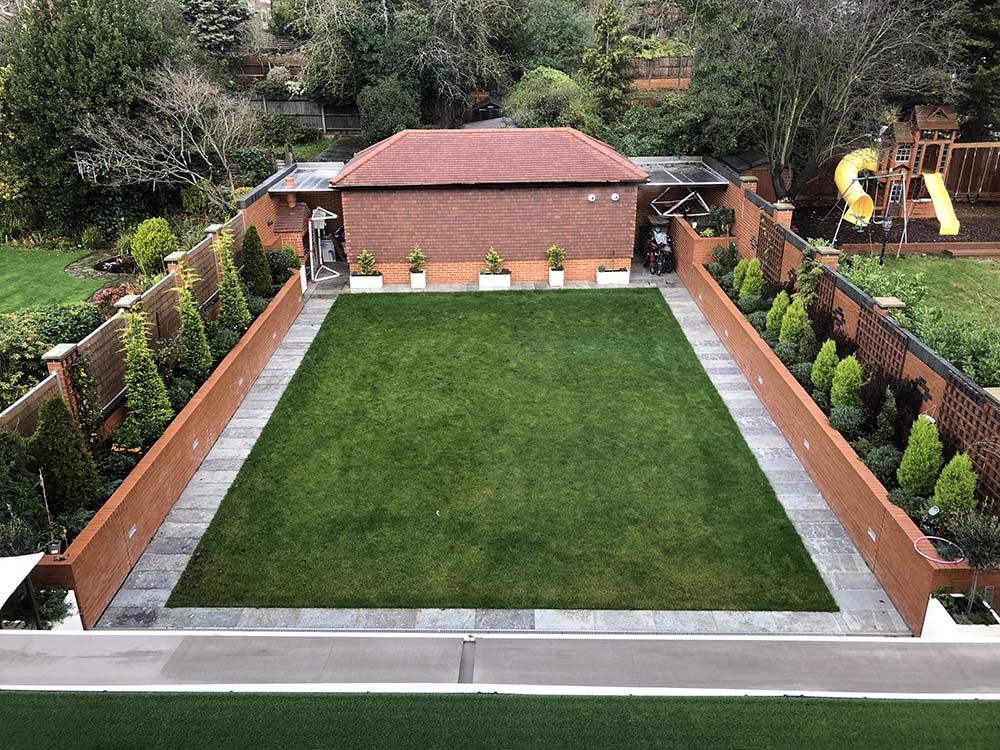
The rear garden has been lowered down to comply with the client’s requirement, fully grass with two side passage tiles and planter boxes, rear outbuilding used for garden storage including two side wooden and glass pergolas.